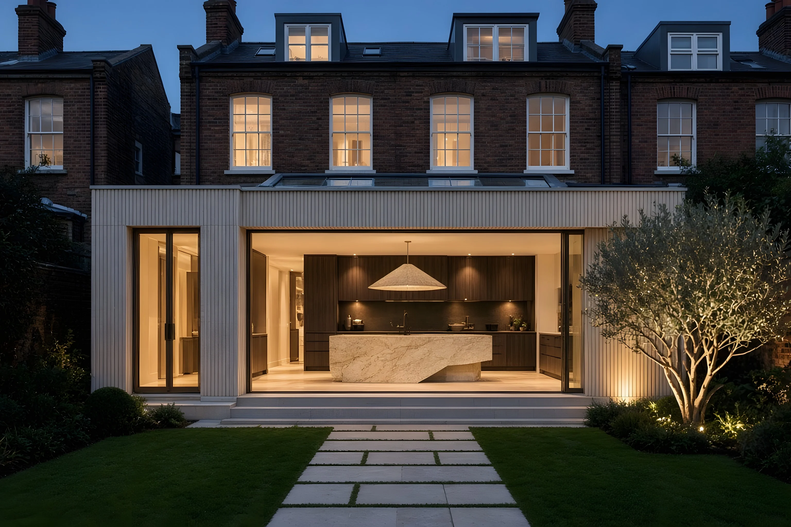
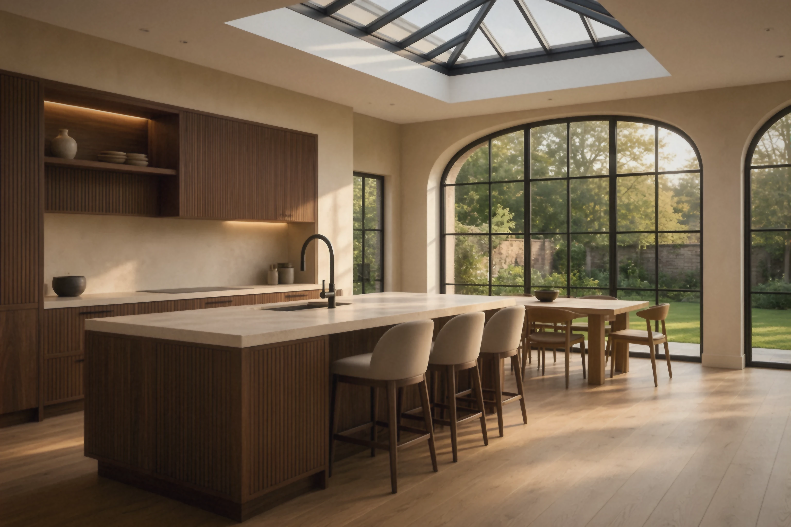
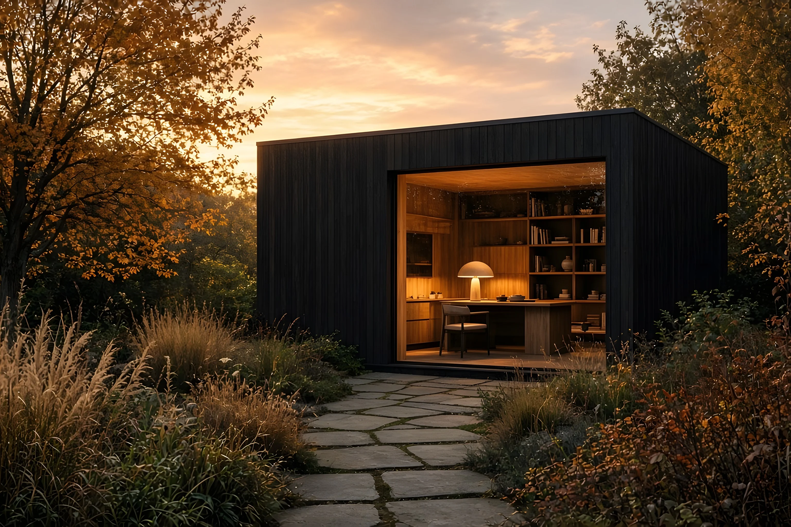
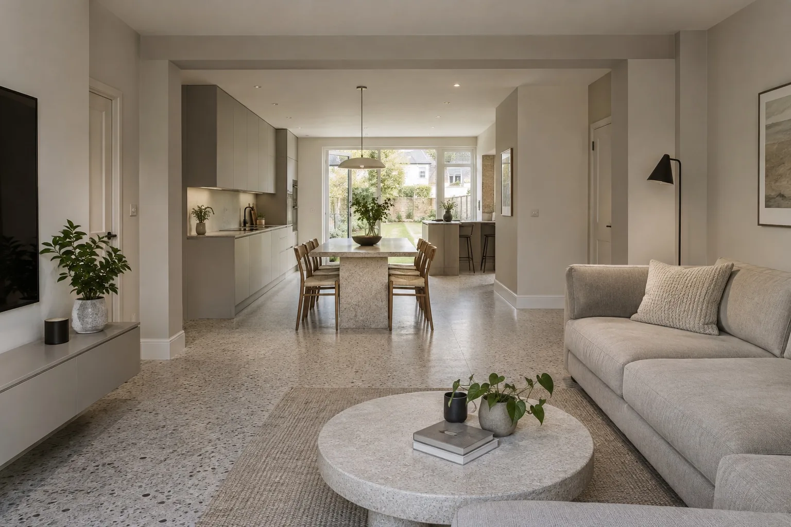
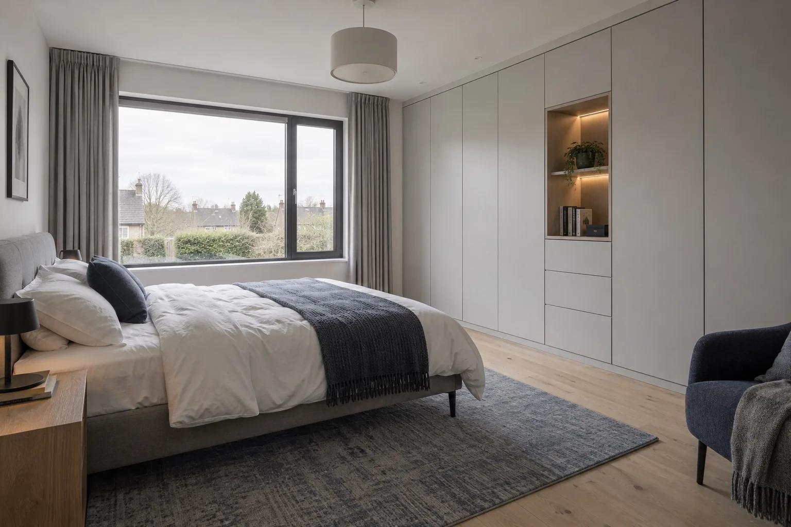
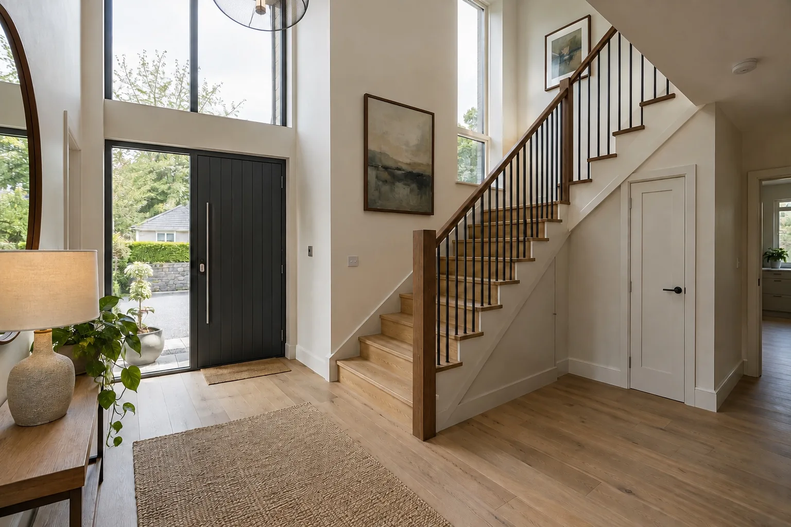
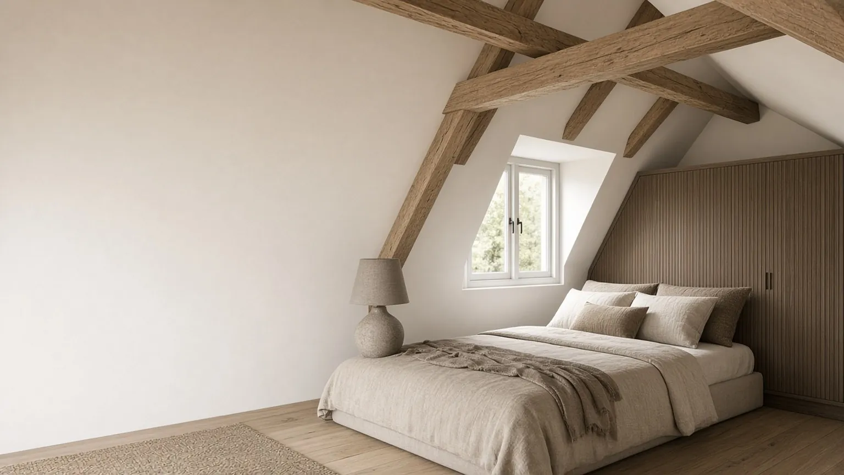
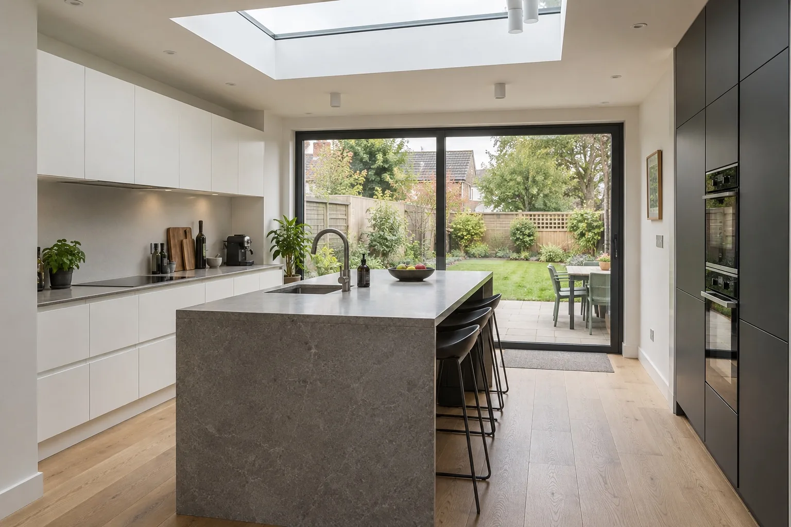
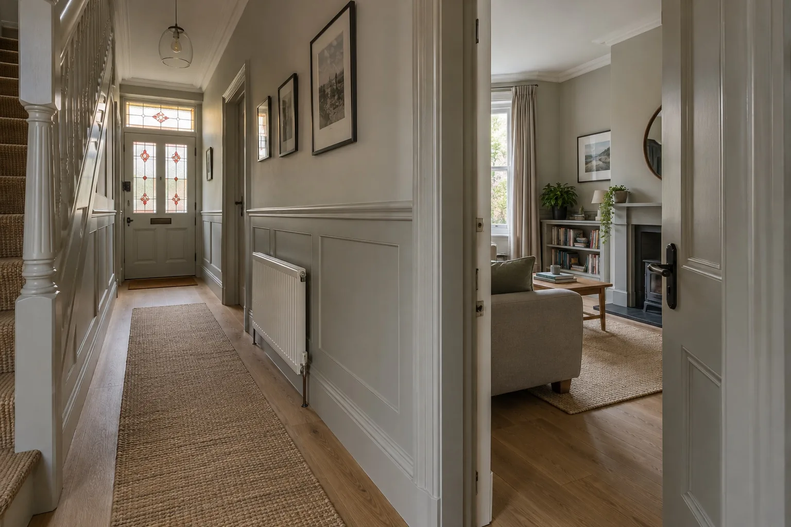
Ambiens is a Dublin project management company for home building and renovation. We design, make the joinery and manage the whole build for you.
We design your home, make the joinery, and manage everything else until handover, including planning permission when your project needs it. Your architect, engineer and builder are registered professionals we choose, brief and coordinate for you.
Showroom: Basement, 44 Leeson Street Lower, Dublin 2. By appointment.
Seven common starting points. Choose one to see its programme and team, then add or remove anything.
Every service, in detail
What each one includes, why it matters, and what it looks like before and after.
How a project runs
Five stages. Planning permission is only needed for some projects, and we tell you at the first visit whether yours does.
01
Visit and survey
We meet at the showroom or at your house, measure, and agree what you want to achieve.
Ambiens
02
Design and 3D
Layout, joinery and finishes drawn in 3D. For structural work an architect and engineer join here.
Ambiens with partners
03
Planning permission
If your project needs it, the architect prepares and submits the application and we manage it through to a decision. Exempt work gets a written exemption check instead.
Architect, managed by Ambiens
04
Build and make
Registered partners carry out the building work while your joinery is made to measure.
Partners, coordinated by Ambiens
05
Fit and hand over
We fit the joinery, check every detail with you and hand over the finished home.
Ambiens
Every project is planned stage by stage, so you know who does what and when.
Plan your project
Add or remove work and the programme and the team change with it.
Kitchen extension
–
Programme, confirmed after the survey
–
Stages
–
Partner specialists, one Ambiens contact
Your programme
The chart shows the order of stages and which run at the same time. Timings are confirmed after the survey. Your joinery is made while the building work goes on.
AmbiensJoineryPartner
Who is involved
Ambiens is our own team. Partners are registered professionals and contractors we select, brief and coordinate for you.
Your choices are added to the enquiry form, so you only need to give your name and email.
Timings for your project are confirmed after the survey. Planning decisions are set by the local council: 8 weeks for a decision, then a 4-week appeal period. If a decision is appealed, allow several more months.
Design
Every project starts with a design for the whole house, not just one room. You see it in 3D before anything is built or made.
Survey and brief
We measure the house, look at how you live in it, and agree what the project needs to achieve and what it should cost.
Ambiens
Layout and 3D
New layouts drawn and shown in 3D, so you can walk through the rooms and change them before work starts.
Ambiens
Interior design
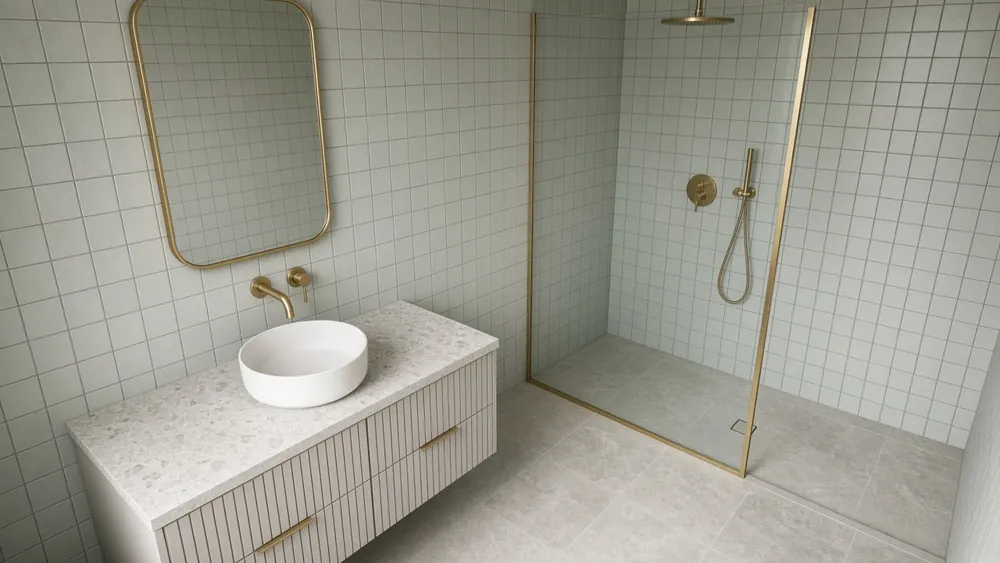
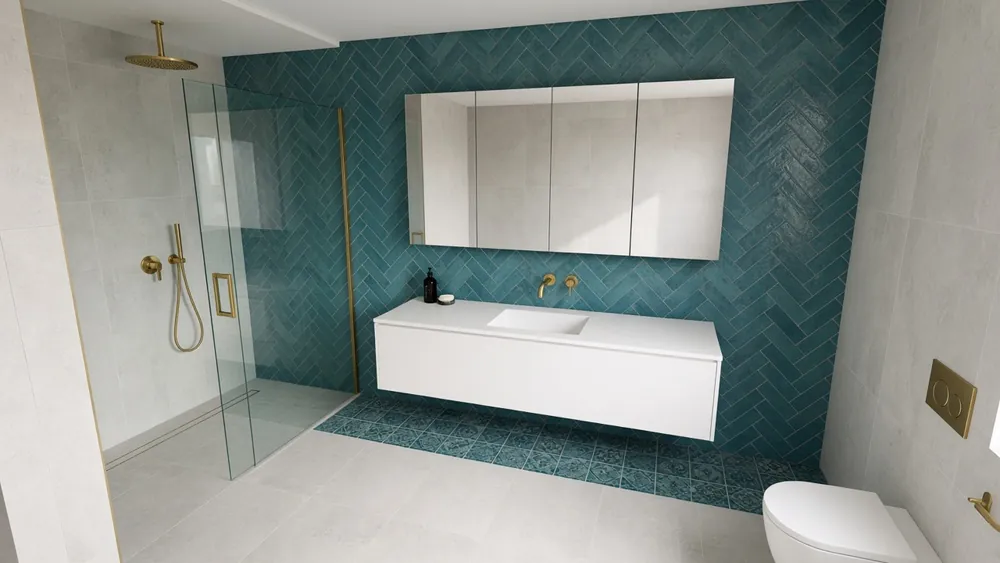
Materials, colours, lighting, flooring, bathrooms and the joinery, chosen together so the whole house reads as one.
Ambiens
Architecture and planning
For extensions, structural changes and new homes, a registered architect draws the scheme, prepares the planning application and the building regulation drawings.
Architect and engineer, managed by Ambiens
Specification
A full written specification, so builders price the same thing and you know exactly what you are getting.
Ambiens
Joinery made to measure
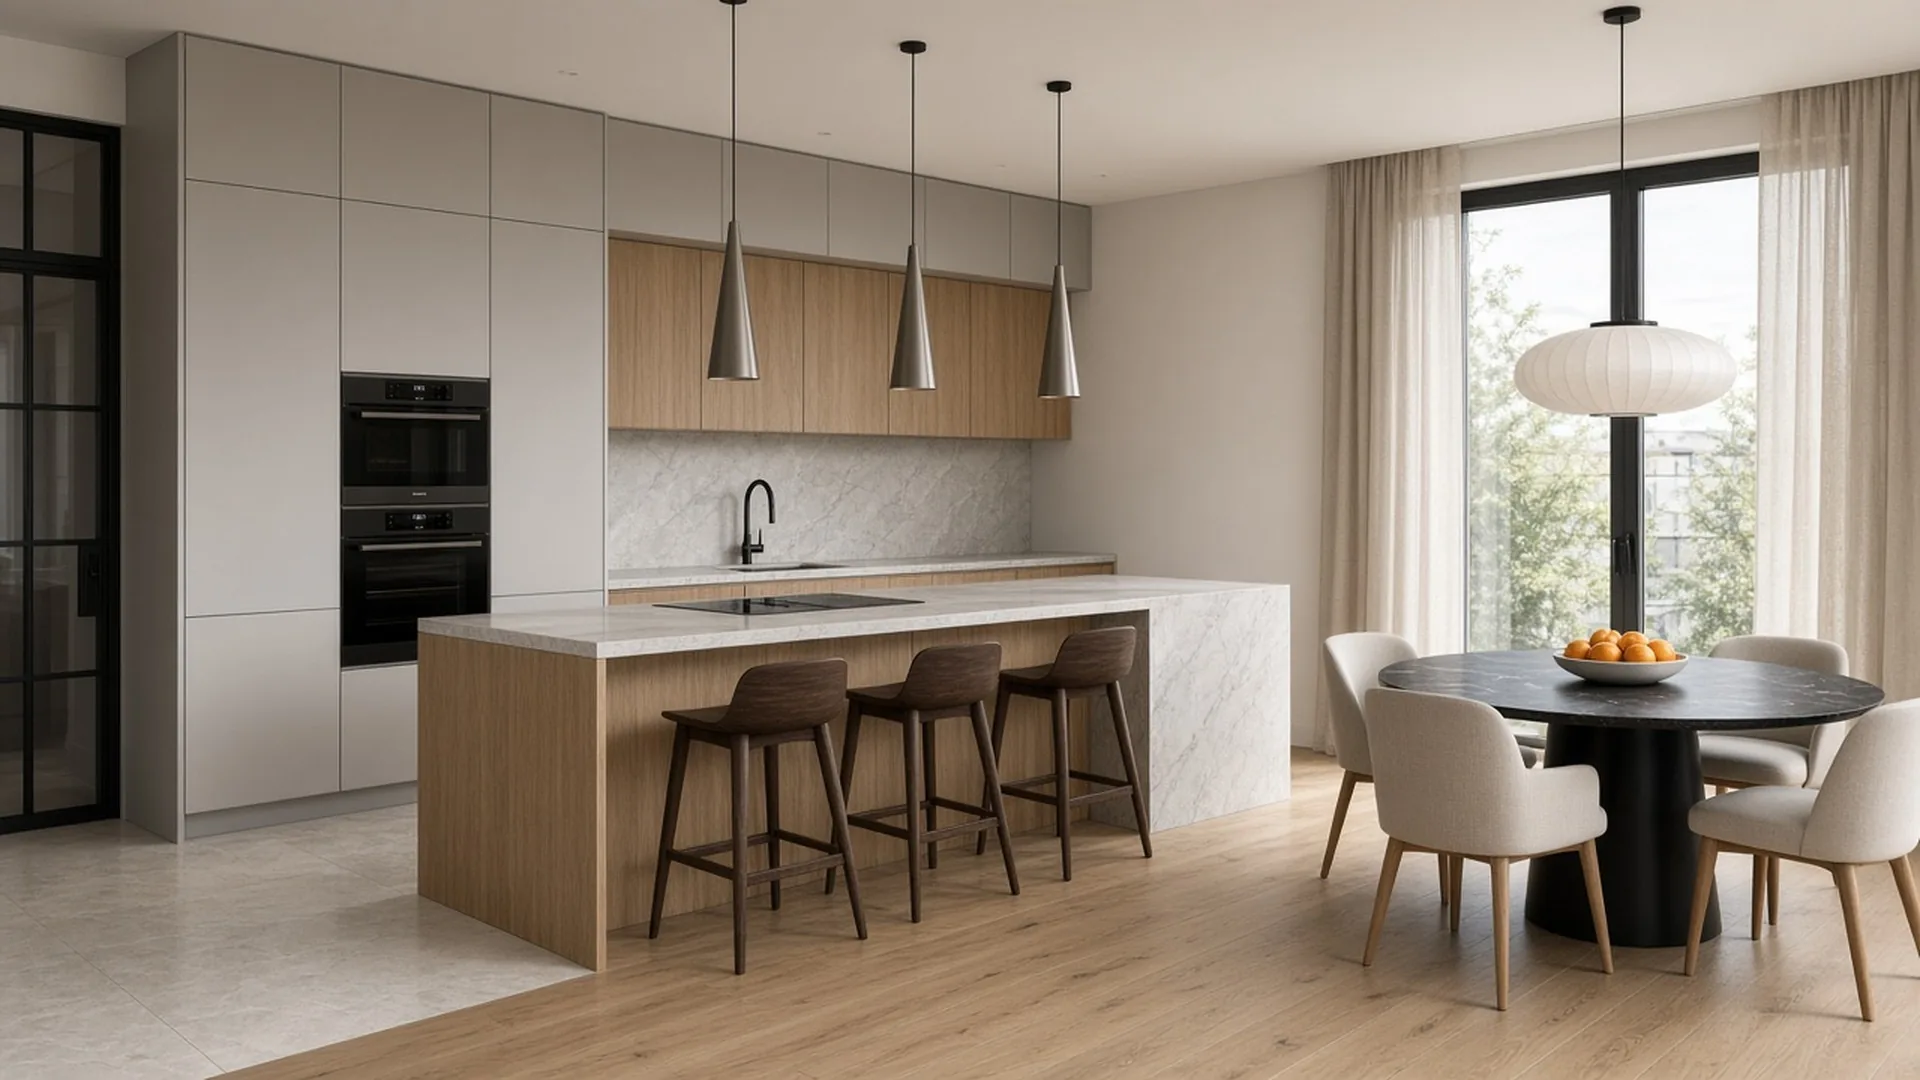
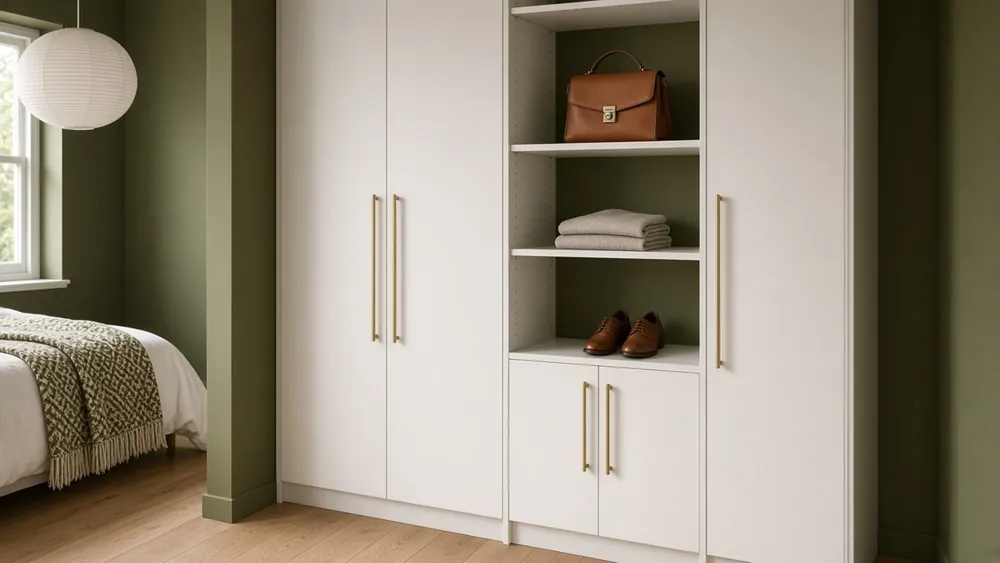
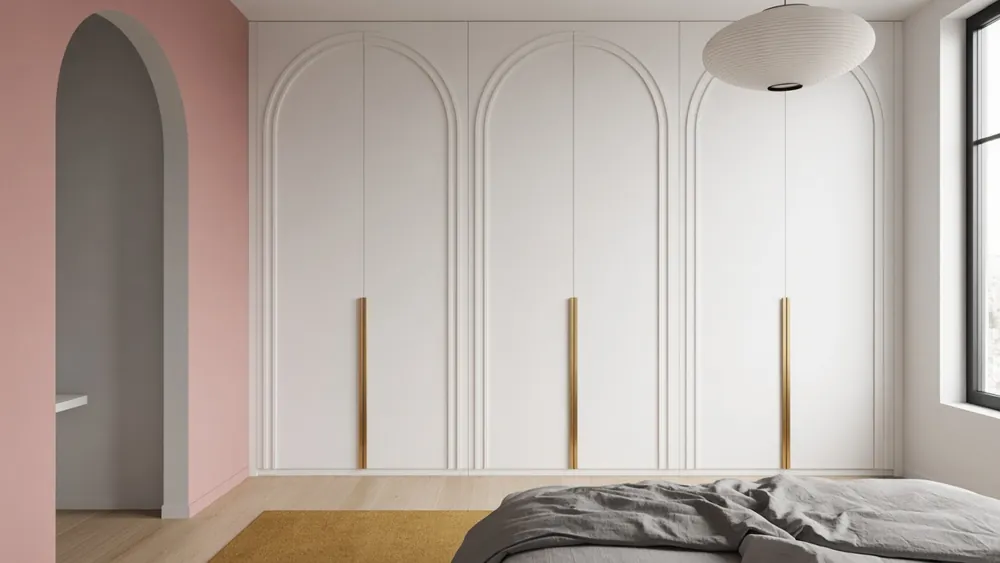
Kitchens, wardrobes and doors share one design language from room to room. BOLONI makes each piece to your measurements. We design it and fit it.
Kitchens
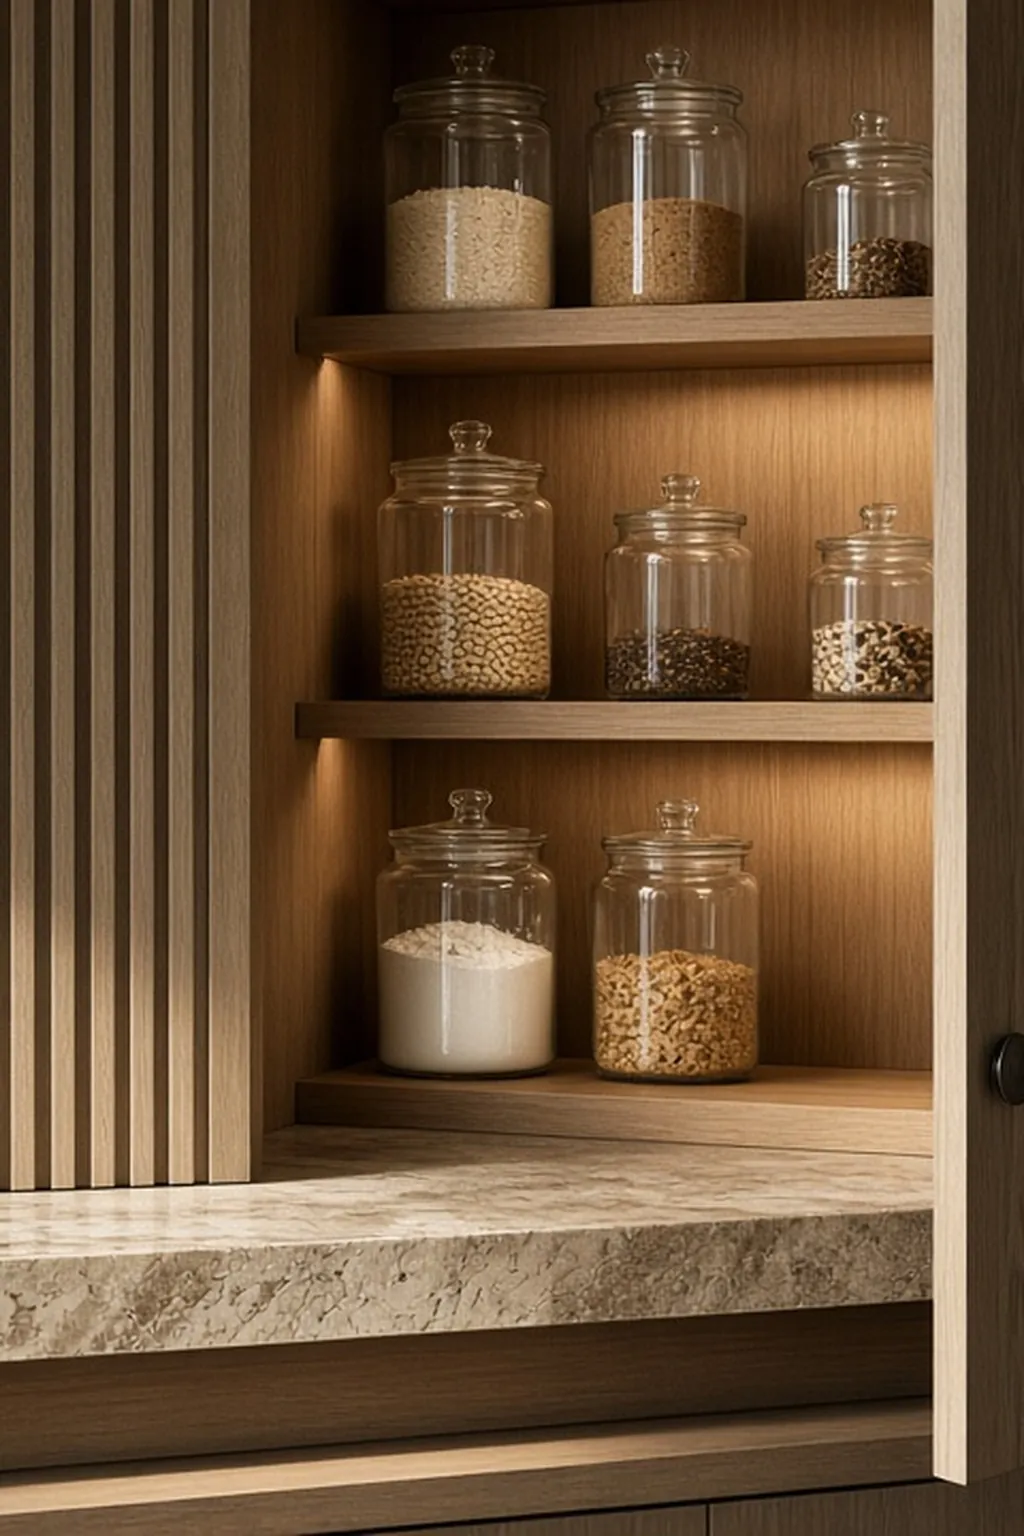
Larders, cabinets and worktops drawn for your room.
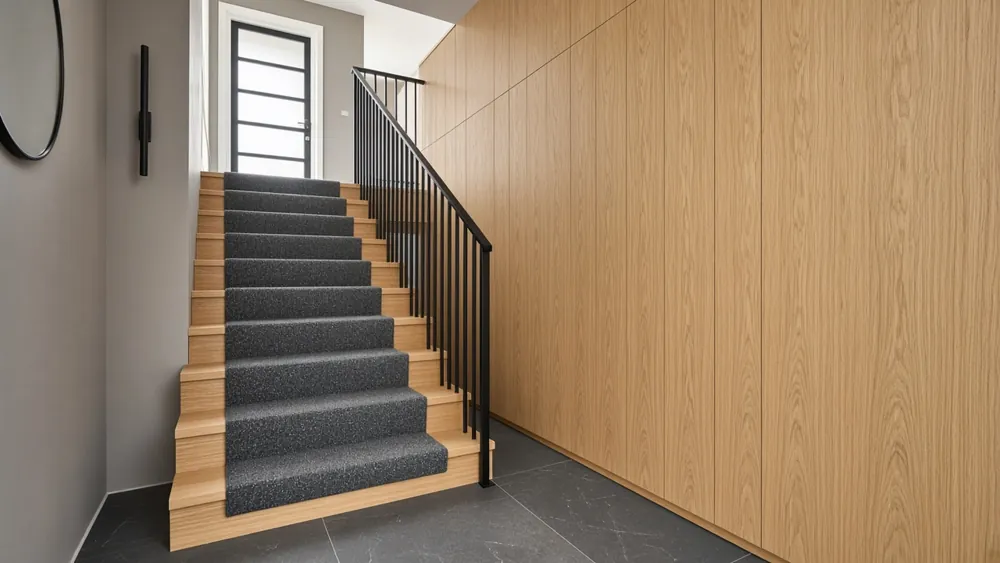
Doors and panelling
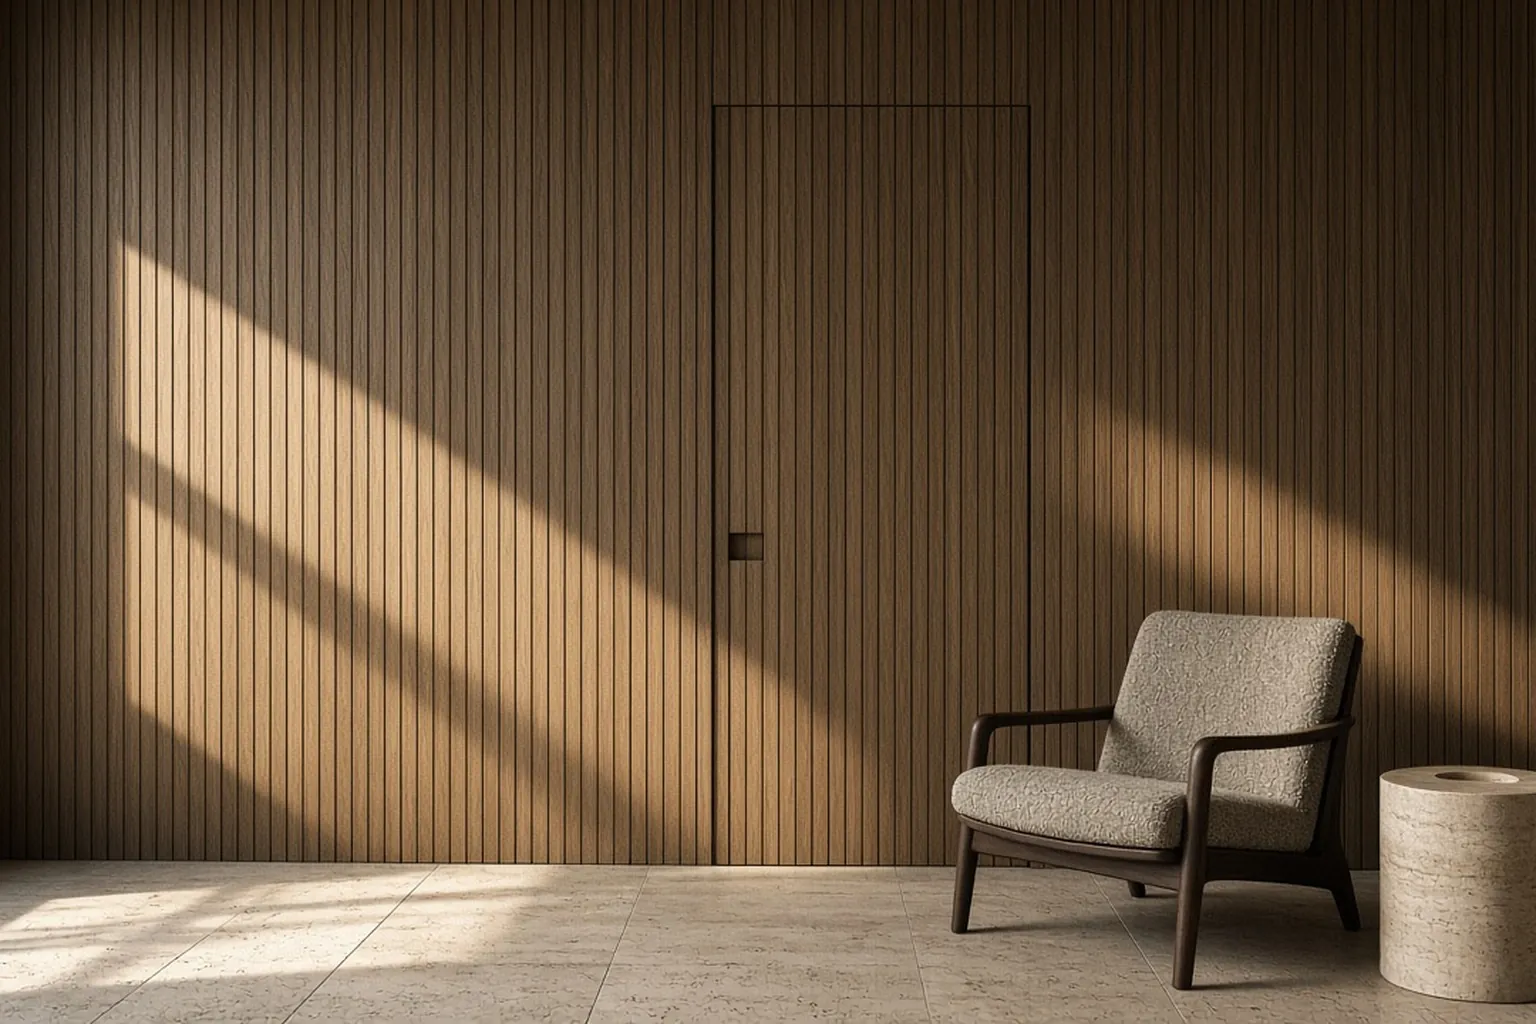
Flush doors hidden in panelled walls, in the same finish as the kitchen.
The detail
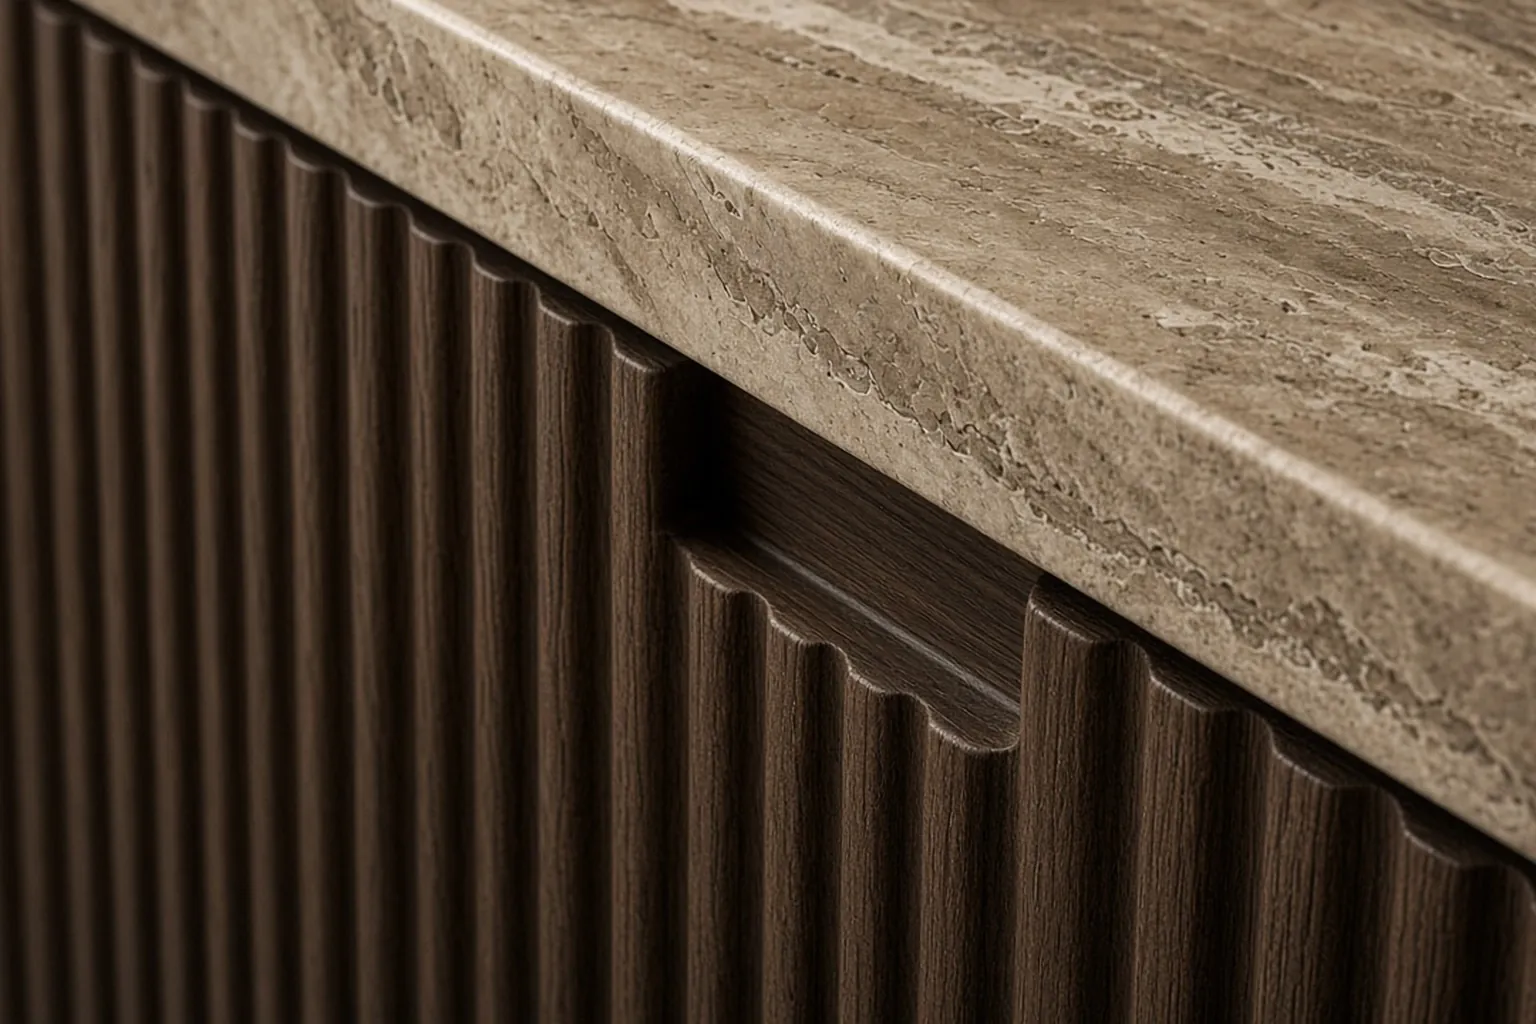
Every edge, groove and shadow gap drawn before it is made.
Ambiens Home Design Limited is the exclusive Leinster partner of BOLONI.
We lead the design and the joinery, and we run the project. The building trades are carried out by registered partners.
Ambiens
Survey and first visit
Interior design and 3D plans
Planning permission: deciding if it is needed, briefing the architect, tracking the application
Joinery design, ordering and fitting
Programme, coordination and handover
Registered partners we select and coordinate
ArchitectRIAI registered. Prepares and submits the planning application
Structural engineer
Builder, electrician and plumberElectrical work by a Safe Electric contractor
Assigned Certifier, SEAI-registered contractor, BER assessorWhere your project needs them
Projects
Our first Dublin projects, in Foxrock, Glenageary and Blackrock, are under way. Each one gets a full write-up when it is finished.
In progress
New homes, Foxrock, Dublin 18
Four new detached family homes in the garden of a protected period house, and the restoration of that house.
Kitchen and dining
Scheme
4 detached homes and 1 protected house
Homes
Two storeys, four bedrooms, about 193 m² each
Energy
A2 provisional BER, about 35–37 kWh/m² a year
Completion
Planned for autumn 2026
The site
A site of about 3,100 m²: a large garden behind a protected period house. The new homes had to respect the protected structure, keep the mature trees and use the existing entrance from the main road. The garden's old outbuildings and hard court were cleared before building began.
What the project covered
Site checksArchitectural designPlanning permissionPlanning conditionsConservation worksTender and contractUtility connectionsBuilding controlStructural warrantyNew-build construction
The period house
Works overseen by a conservation-accredited architect
Lime render repairs and re-pointed brickwork
Breathable internal insulation
Re-roofed with salvaged slates
Modern conservatory, carport and pool house removed
Radon barrier and a new ground floor
Specification
Concrete construction with precast concrete floor and roof slabs
External wall insulation, natural stone and timber-effect cladding
Walls and floors at U-value 0.18, flat roofs at 0.20, windows averaging 1.21
Air-to-water heat pump, 200-litre hot water cylinder, underfloor heating
Whole-house mechanical extract ventilation
Copper-clad projecting bay windows and precast concrete stairs
Permeable paving that lets rainwater soak away on site
Landscaped gardens, 8 parking spaces, original boundary walls restored
How it ran
Site checksPlanning history, protected status, access, trees, drainage and utility capacity2021
DesignTwo house types, two homes of each, with flat roofs and copper-clad bays2021–2022
Planning permissionGranted by the council; confirmed on appeal2022–2024
The period houseConservation works to the protected house2023
Planning conditionsConstruction, waste, noise and dust plans, tree protection, landscaping and utility agreements, all before work starts2024
Building regulationsCommencement notice lodged; statutory inspection and certification throughoutApril 2024
Tender and contractMain contractor appointed on a recognised building contractJuly–October 2024
Structural warrantyAll four homes registered for a 10-year structural warranty, with stage inspections2025
UtilitiesWater and wastewater with Uisce Éireann, electricity with ESB Networks2024–2025
BuildFoundations, concrete structure, roofs, insulation and cladding, first-fix services2024 – July 2026
Fit-out and joineryPlastering, tiling, second-fix services, kitchens, joinery and stairs, painting and floorsFrom July 2026
HandoverAir-tightness test, final BER, compliance certificates, snaggingAutumn 2026
What this project shows
A garden site behind a period house is never just four houses: protected-structure rules, trees, overlooking and shared access all shape the design.
On sensitive sites, allow time for an appeal in both the programme and the finance.
Planning conditions are a work stage of their own. Each plan needs an owner and a deadline before the first digger arrives.
Start water and electricity applications early; they run on the utilities' own timelines.
The energy rating is set at design stage and decided on site by air-tightness.
Warranty and certification records are what make a new home saleable.
The interiors
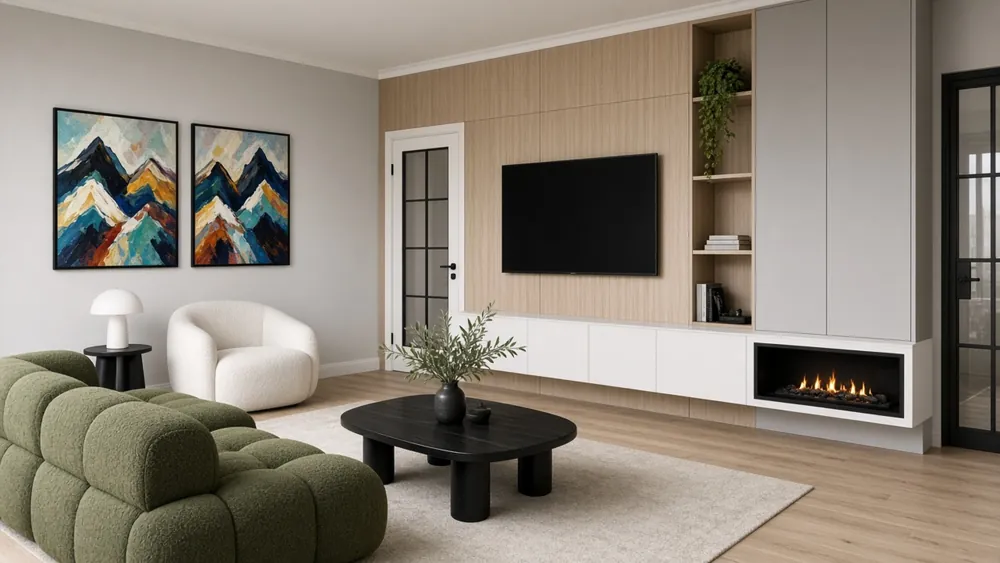
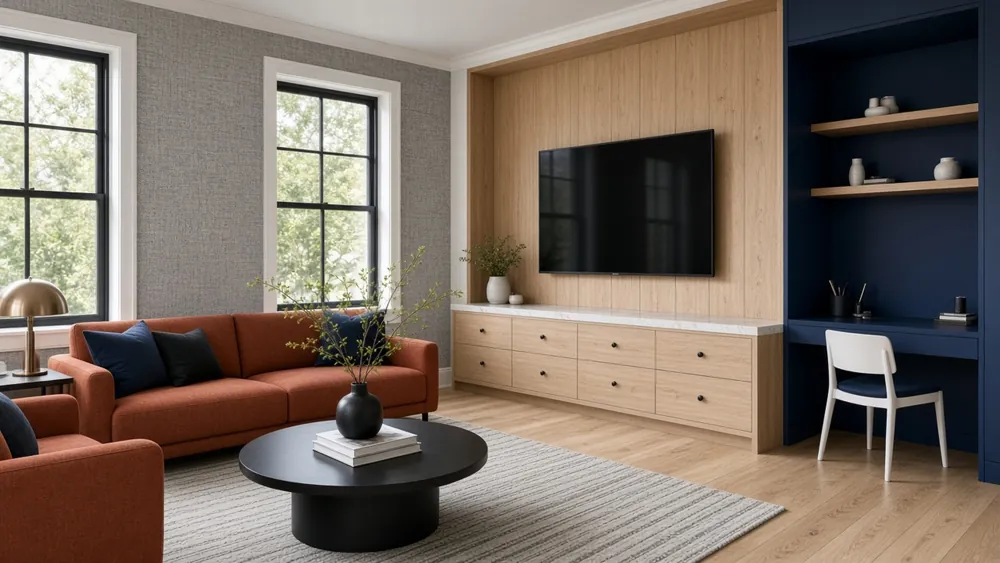
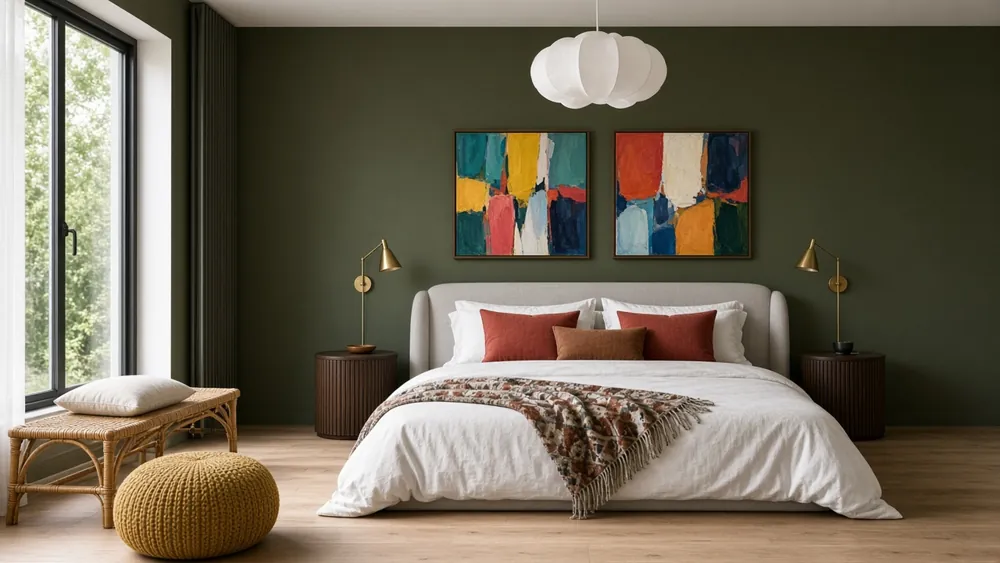
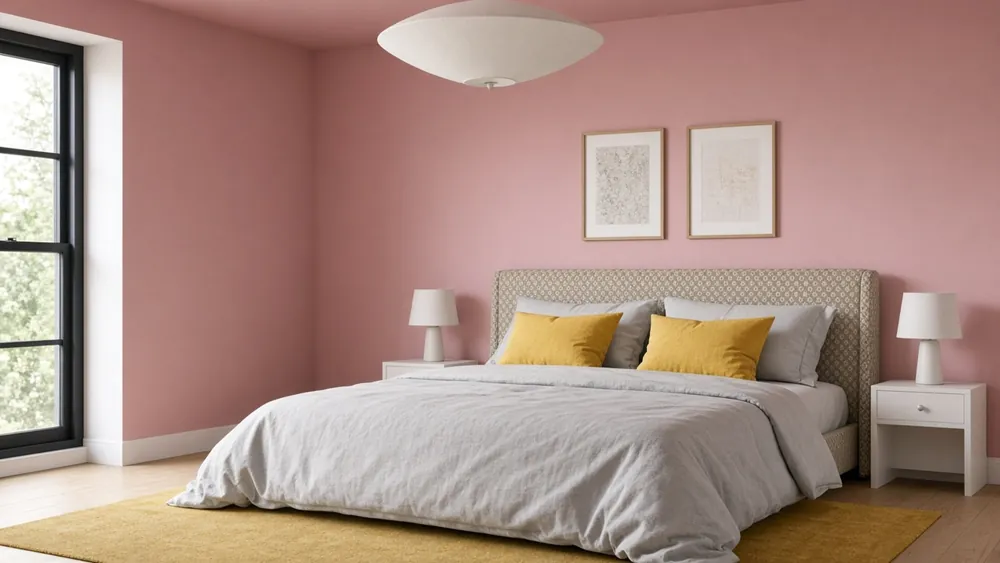
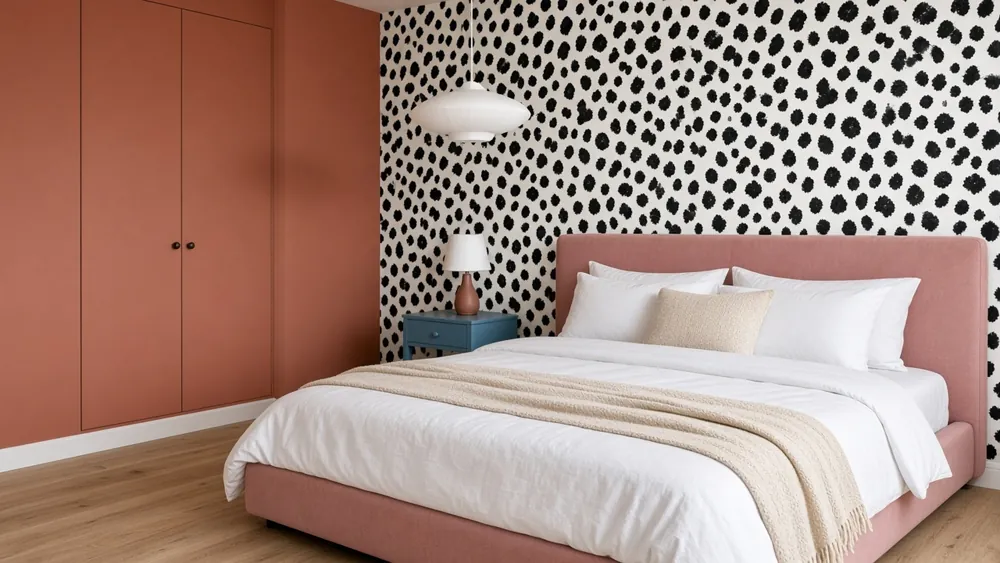
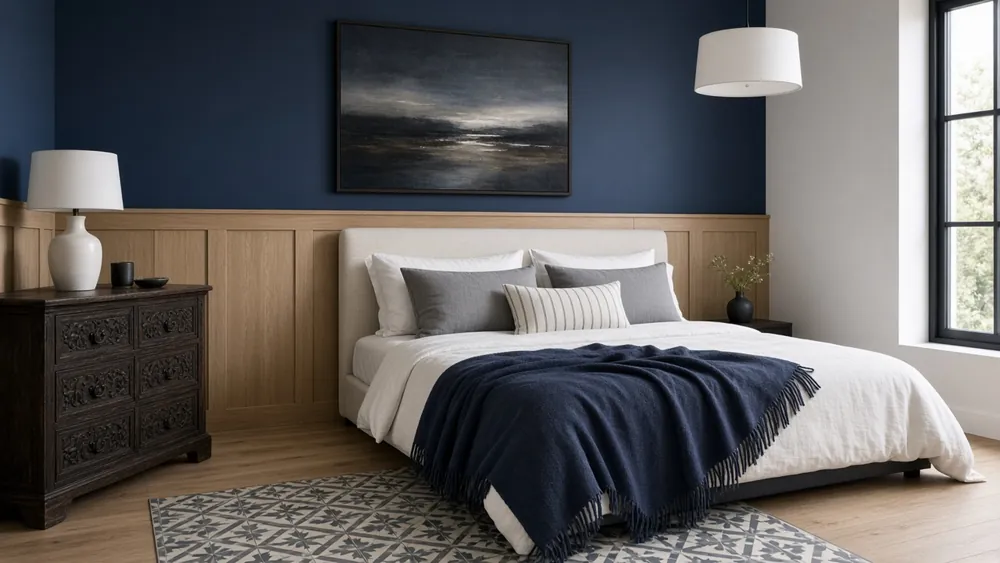
Interior design for the four homes: oak panelling, built-in joinery and a different colour story for each bedroom.
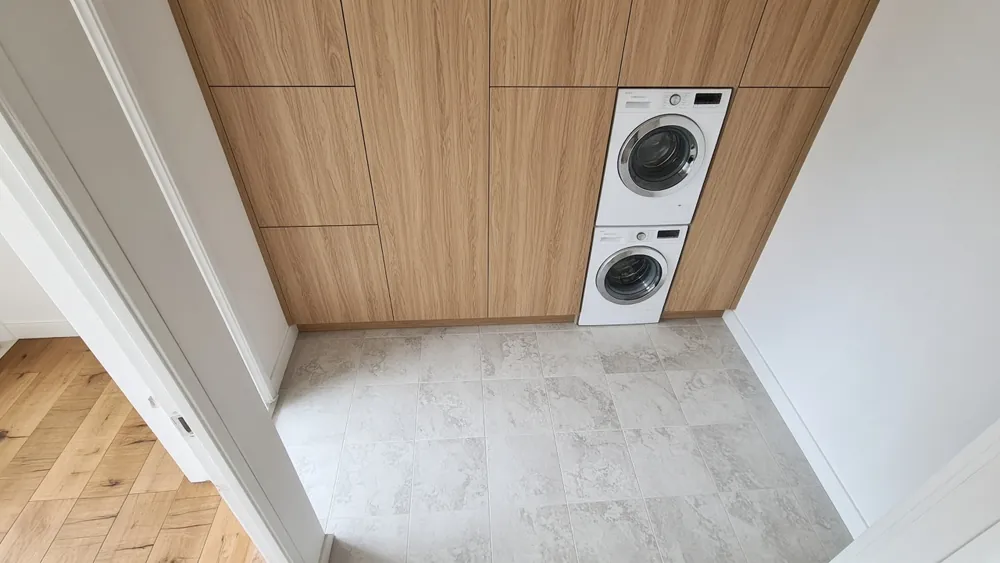
Entrance hall with oak panellingLiving roomFamily room with study cornerMain bedroomWalk-in wardrobeMain en-suiteBedroom twoBuilt-in wardrobesBedroom threeEn-suiteGuest bedroomUtility room
Let's work together
Tell us about your house and what you want to do. A designer will reply to arrange a visit to the showroom or to your home.
Ambiens Basement, 44 Leeson Street Lower Dublin 2 Visits by appointment